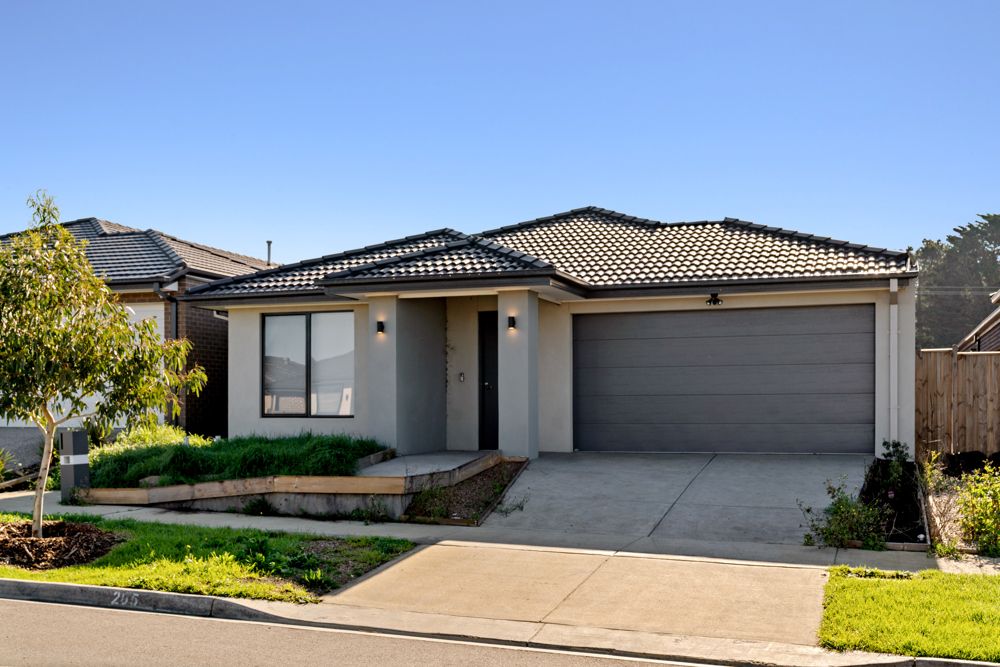
25 Paradise Circuit, Armstrong Creek VIC
About this home
A shared home for three participants. Each has their own bedroom, with a built-in robe and an ensuite; the kitchen, meals and family area is shared with two other residents, and there is a study off the hallway. The onsite overnight assistance (OOA) room, with its own ensuite, is off the hallway.
- High Physical Support SDA
- Three Participant Home + OOA
How we’ll support daily life
We don’t have information about support at this time.
Who you’d live with
We don’t have information about housemates at this time.
Features of the home
Yours Alone
- Your own bedroom, with built-in robe
- Your own ensuite
Location
25 Paradise Circuit is located in Armstrong Creek, a growing residential area within the Geelong region.
Loading map…
25 Paradise Circuit, Armstrong Creek VIC
Overview
A shared home for three participants. Each has their own bedroom, with a built-in robe and an ensuite; the kitchen, meals and family area is shared with two other residents, and there is a study off the hallway. The onsite overnight assistance (OOA) room, with its own ensuite, is off the hallway.
- High Physical Support SDA
- Three Participant Home + OOA
- Purpose-Built for Accessible Living
How we’ll support daily life
We don’t have information about support at this time.
Who you’d live with
We don’t have information about housemates at this time.
Features of the home
Yours Alone
- Your own bedroom, with built-in robe
- Your own ensuite
Shared with the Household
- The kitchen, meals and family area
- The study off the hallway
- The laundry cupboard in the hallway
- The garage
- The outdoor space off the family area
- The onsite overnight assistance (OOA) room, with its own ensuite, used by support staff
A Purpose-Built 3-Participant High Physical Support Home
- 3 Participant Bedrooms
- Dedicated OOA
- High Physical Support SDA in Armstrong Creek
The Heart of the Home
- Open, Connected and Easy to Move Through
- The open-plan family and meals area creates a central space for daily living, meals, visitors, and connection with support staff when needed. It sits close to the kitchen, participant bedrooms and outdoor areas, so everything is a short trip away.
The kitchen is designed to support accessible everyday use: the High Physical Support checklist requiring clear circulation, accessible benchtop provisions, appropriate tapware, suitable cabinetry mechanisms, task lighting, a cooktop, oven, sink, dishwasher, wheelchair-accessible pantry.
- This is a home designed for real routines.
- Participants can move between the kitchen, living, dining, bedrooms, bathrooms, and outdoor areas with a layout that supports daily independence while allowing support to be close when required.
Private Rooms Designed for Comfort and Support
- Each participant has their own bedroom, giving every person a dedicated private space within the home.
- The floor plan shows three participant bedrooms, each positioned with direct access to its own ensuite, helping support privacy, dignity, and everyday routine.
The bedrooms are designed to suit High Physical Support needs with the checklist requiring appropriate circulation around the bed, robe access, power points, accessible controls, provision for future ceiling hoist installation.
- These details help make each room more practical for participants, support workers, and care teams.
- The bedroom layout also supports separation between participant spaces, which is important in shared SDA homes.
- Each participant can have their own retreat while still being part of a connected household.
Accessible Wet Areas with Privacy Built In
- The home includes multiple ensuites designed to support safer and more comfortable daily routines.
- Each participant bedroom connects to an ensuite, giving participants their own private bathroom space rather than relying on a single shared wet area.
The home also has accessible sanitary requirements: compliant bathroom layouts, shower provisions, lever or sensor-style tapware, slip-resistant wet area flooring, reinforced bathroom walls.
These features are especially important for participants with mobility needs, equipment requirements, or support routines that require more space, privacy, predictable access.
Support Nearby Without Taking Over the Home
- A dedicated Onsite Overnight Assistance room is included in the home, allowing overnight support to be available when needed.
- The assessment confirms that onsite overnight assistance is provided, and that the OOA room is not shared with another dwelling.
- The OOA room is positioned separately from the participant bedrooms, helping support workers remain close while still allowing participants to maintain independence and privacy in their own spaces.
- It provides a clear overnight support zone while keeping participant areas residential, calm, and easy to navigate.
Simple, Accessible and Easy to Enjoy
- The home includes outdoor space connected to the main living environment, giving participants an area for fresh air, quiet time, and relaxed daily use.
- The site plan shows the home positioned on a single residential lot with external access areas around the dwelling.
- The home requires accessible external pathways, step-free access, appropriate private open space access, and safe transitions between indoor and outdoor areas. This supports easier movement for participants, visitors, and support staff across the home.
- The outdoor setting is simple and practical, giving participants usable space without adding unnecessary complexity to daily living.
Designed for High Physical Support from the Start
- This home has been designed from the beginning for High Physical Support living.
The home contains key requirements: step-free access, wide doorways, accessible corridors, consistent switch and power point heights, slip-resistant flooring, ceiling hoist provisions, emergency power solutions, assistive technology readiness, communication systems between participants and support staff.
- These features work together to support mobility, safety, comfort, and independence.
- For participants, the home offers a more accessible living environment.
Location
25 Paradise Circuit is located in Armstrong Creek, a growing residential area within the Geelong region.
The home is close to everyday shopping, parks, medical services, and transport connections, making it well suited to participants, families, SIL providers, and support teams.
Shops and everyday needs
- Aldi (supermarket) · 1.3 km
- The Village Warralily (shopping centre) · 1.3 km
- Woolworths (supermarket) · 1.3 km
- 7-Eleven (convenience store) · 1.4 km
Getting around
- Batten Rd/Eagle Bay Rd (bus stop) · 900 m
- Boundary Rd/Barwon Heads Rd (bus stop) · 1.0 km
- Stephenson Dr/Batten Rd (bus stop) · 1.1 km
- The Village Warralily SC/Central Bvd (bus stop) · 1.2 km
Health services
- Direct Chemist Outlet · about 4 minutes by car
- Armstrong Creek Doctors (clinic) · about 7 minutes by car
- TerryWhite Chemmart (pharmacy) · about 7 minutes by car
Parks and recreation
- Park · 550 m
- Playground · 900 m
- Anderson Memorial Park · 1.0 km
- Glenlee Regional Park · 1.1 km
Nearby, with travel times
- The Village Warralily, 33 to 41 Coastside Drive · about 6 minutes by car
- Armstrong Creek Town Centre, 500 to 540 Torquay Road · about 8 minutes by car
- Barwon Heads Road · about 7 minutes by car
- Armstrong Creek East Community Hub and Open Space, 46 Central Boulevard
- Marshalltown Road · about 12 minutes by car
- Sugargum Drive · about 15 minutes by car
Loading map…
Approximate area shown for privacy