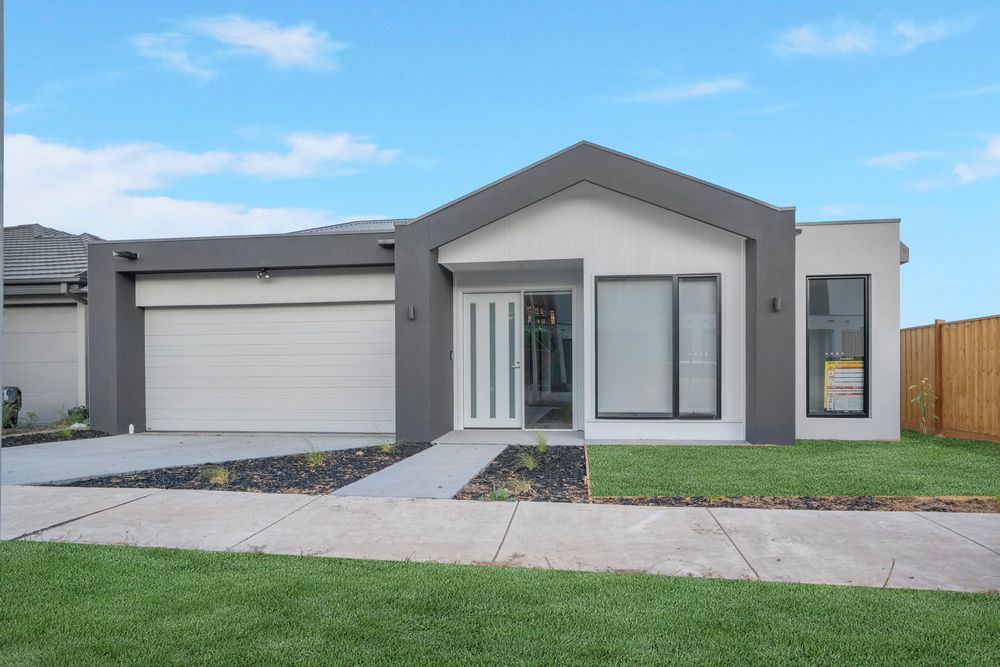
4 Stand Street, Sunbury VIC
About this home
This is a shared home for 2 participants. You have your own bedroom; the kitchen, living and dining areas are shared with one other resident.
- High Physical Support SDA
- 2 Participant Home + OOA
How we’ll support daily life
We don’t have information about support at this time.
Who you’d live with
We don’t have information about housemates at this time.
Features of the home
Yours Alone
- Your own bedroom
Location
4 Stand Street is located in Sunbury, a well-established suburb in Melbourne's north-west.
Loading map…
4 Stand Street, Sunbury VIC
Overview
This is a shared home for 2 participants. You have your own bedroom; the kitchen, living and dining areas are shared with one other resident.
- High Physical Support SDA
- 2 Participant Home + OOA
- Private Ensuites & Second Lounge
How we’ll support daily life
We don’t have information about support at this time.
Who you’d live with
We don’t have information about housemates at this time.
Features of the home
Yours Alone
- Your own bedroom
Shared with the Household
- The kitchen
- The living and dining areas
- The laundry
- The outdoor area
- The onsite overnight assistance room
The Heart of the Home
- Open, Practical and Easy to Move Through
- The open-plan living and dining area sits toward the rear of the home and connects directly with the kitchen. This gives participants a shared space for meals, conversation, visitors, and relaxed everyday routines.
The layout supports comfortable movement through the main living area with clear circulation and practical connections between the kitchen, bedrooms, shared spaces.
- This helps make the home feel open and usable, while still supporting the higher access needs expected in a High Physical Support setting.
- The separate lounge near the entry adds another important living space. It can be used as a quieter retreat, a visitor space, a one-to-one support area, or simply a second place to relax away from the main living and dining area.
- In a shared SDA home, that extra flexibility can make a real difference to day-to-day comfort.
Private Spaces for Long-Term Living
- The home is set up for 2 participants, each with a private bedroom designed for rest, personal routines, and daily stability. There is also a third bedroom with its own ensuite.
- Each bedroom includes: Robe storage and has been planned to support mobility, personal care routines, future needs
- The design includes future ceiling hoist provisions for participant bedrooms, allowing the home to remain suitable if support requirements change over time.
- Each participant bedroom also has access to its own ensuite, helping reduce shared bathroom pressure and supporting dignity during personal care routines.
- This bedroom and ensuite arrangement gives each participant a stronger sense of privacy and control within the home.
Everyday Meals Made Easier
- The kitchen is positioned beside the living and dining area, helping participants stay involved in everyday activities such as preparing meals, sharing food, relaxing nearby, or spending time with others.
The kitchen has been designed to support High Physical Support requirements with accessible planning, well-planned appliance placement, task lighting above work areas, accessible tapware, a drawer-style dishwasher, pantry access suitable for wheelchair users.
- This makes the space more than a cooking area. It becomes part of the daily rhythm of the home, supporting independence, connection, and day-to-day support without making the environment feel overly formal or restrictive.
Safer Routines with More Dignity
- The home includes private ensuites for participant bedrooms, supporting safer and more private daily routines.
- The bathroom layouts are designed around accessible showering, toileting, washing, and support.
Together these help make personal care easier to manage: reinforced bathroom walls, slip-resistant wet area flooring, accessible shower spaces, easy circulation.
- For participants, this supports privacy and dignity.
- For support teams, it provides a more workable environment for assistance, especially during daily routines that require space, safety, and consistency.
Support Nearby Without Taking Over
- A dedicated Onsite Overnight Assistance room is included within the home, allowing overnight support to remain close and respond when required.
- The OOA room is not shared with another dwelling, which gives the home a clearer support arrangement. This helps participants maintain independence while still having reassurance that assistance is nearby.
Simple Access to Fresh Air
The home includes external areas around the residence, along: a porch entry, step-free access planning from the site boundary and parking areas.
- The outdoor arrangement supports safer arrival, departure, and movement around the home. It gives participants access to fresh air and outdoor space without needing to leave the property for a change of environment.
- The design keeps the outdoor experience simple and practical, which is important for participants who benefit from predictable access, reduced barriers, and spaces that are easy to use with support.
Designed From the Beginning
- 4 Stand Street has been designed from the beginning to support High Physical Support SDA living while still feeling like a comfortable home.
- The design includes: Wide internal circulation, step-free transitions, accessible door planning, consistent switch and power-point heights, lockable windows, dimmable lighting in living areas and bedrooms, air-conditioning to bedrooms and living areas, communication systems between participants and supports, emergency power provisions, fire sprinklers, smoke alarms in bedrooms and living spaces, reinforced bathroom walls, slip-resistant flooring, future ceiling hoist provisions, assistive technology readiness
- These details work together to support safer movement, easier routines, and long-term liveability.
- For participants, the home supports dignity, privacy, and independence.
- SIL providers will find the layout supports hands-on care delivery, safer response, and a more stable shared living environment.
Location
4 Stand Street is located in Sunbury, a well-established suburb in Melbourne's north-west.
The location provides access to shopping, parks, medical services, and transport, making it well suited to participants, families, visitors, support coordinators, and SIL teams.
Getting around
- Francis Boulevard/Sunbury Road (bus stop) · 1.3 km
- Bus stop · 2.0 km
Parks and recreation
- Park · 150 m
- Turnberry Drive Reserve · 400 m
- Playground · 400 m
- Tulsa Drive Reserve · 700 m
Nearby, with travel times
- Sunbury Square Shopping Centre, 2-28 Evans Street · about 6 minutes by car
- Woolworths Sunbury, 25-47 Horne Street
- Jacksons Hill · about 4 minutes by car
- Galaxy Land Jackson Park, 25 Betula Terrace · about 5 minutes by car
- Sunbury Medical Centre, 38-40 Gap Road · about 7 minutes by car
- Gap Road Medical Centre, 46 Gap Road
- The Strand · about 3 minutes by car
Health services
- Sunbury Denture Clinic (dentist) · about 7 minutes by car
- Chemist Warehouse · about 7 minutes by car
- Evans Street Clinic · about 7 minutes by car
- Terry White (pharmacy) · about 7 minutes by car
Loading map…
Approximate area shown for privacy