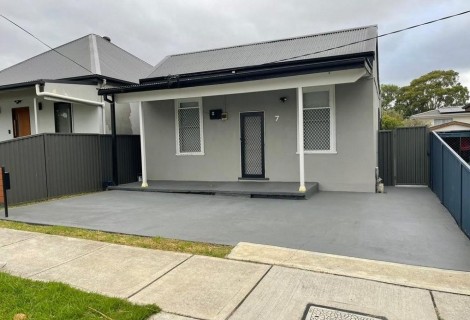
Rosehill - Cluster Model Style
About this home
These side-by-side properties in a quiet pocket of Short Street, Rosehill NSW 2142 offer the potential to be developed in a cluster model style—ideal for dual occupancy or multi-generational living. Conveniently located near local shops, restaurants and public transport, and just minutes from Parramatta CBD, this is a prime setting for a modern, communit
How we’ll support daily life
We don’t have information about support at this time.
Who you’d live with
- Compatible for male/female participants between the ages of 20-60.
Features of the home
House 1:
- Modern 3-bedroom home featuring a master with walk-in robe
- Ensuite, and A/C, two bedrooms with mirrored built-ins
Location
Loading map…
Rosehill - Cluster Model Style
Overview
These side-by-side properties in a quiet pocket of Short Street, Rosehill NSW 2142 offer the potential to be developed in a cluster model style—ideal for dual occupancy or multi-generational living. Conveniently located near local shops, restaurants and public transport, and just minutes from Parramatta CBD, this is a prime setting for a modern, communit
Special Features:
- Inclusion in household decisions.
- Support to participate in the community.
- Fully qualified support staff available upon approved NDIS funding.
- Shared vehicle supplied for transportation.
- Shared supported accommodation
How we’ll support daily life
We don’t have information about support at this time.
Who you’d live with
- Compatible for male/female participants between the ages of 20-60.
Features of the home
House 1:
- Modern 3-bedroom home featuring a master with walk-in robe
- Ensuite, and A/C, two bedrooms with mirrored built-ins
- A stylish gas kitchen with island and dishwasher
- Open-plan living with natural light and A/C
- Full bathroom, internal laundry, tiled flooring throughout, and double car space with side access to the backyard.
House 2:
- Neat 3-bedroom home with mirrored built-ins in two rooms
- Modern gas kitchen with ample storage
- Bathroom with external laundry and extra toilet tiled and timber flooring
- Spacious lounge with two split system A/Cs, and open car space.
Location
Loading map…
Approximate area shown for privacy