Sil Avilable
About this home
Features Include:
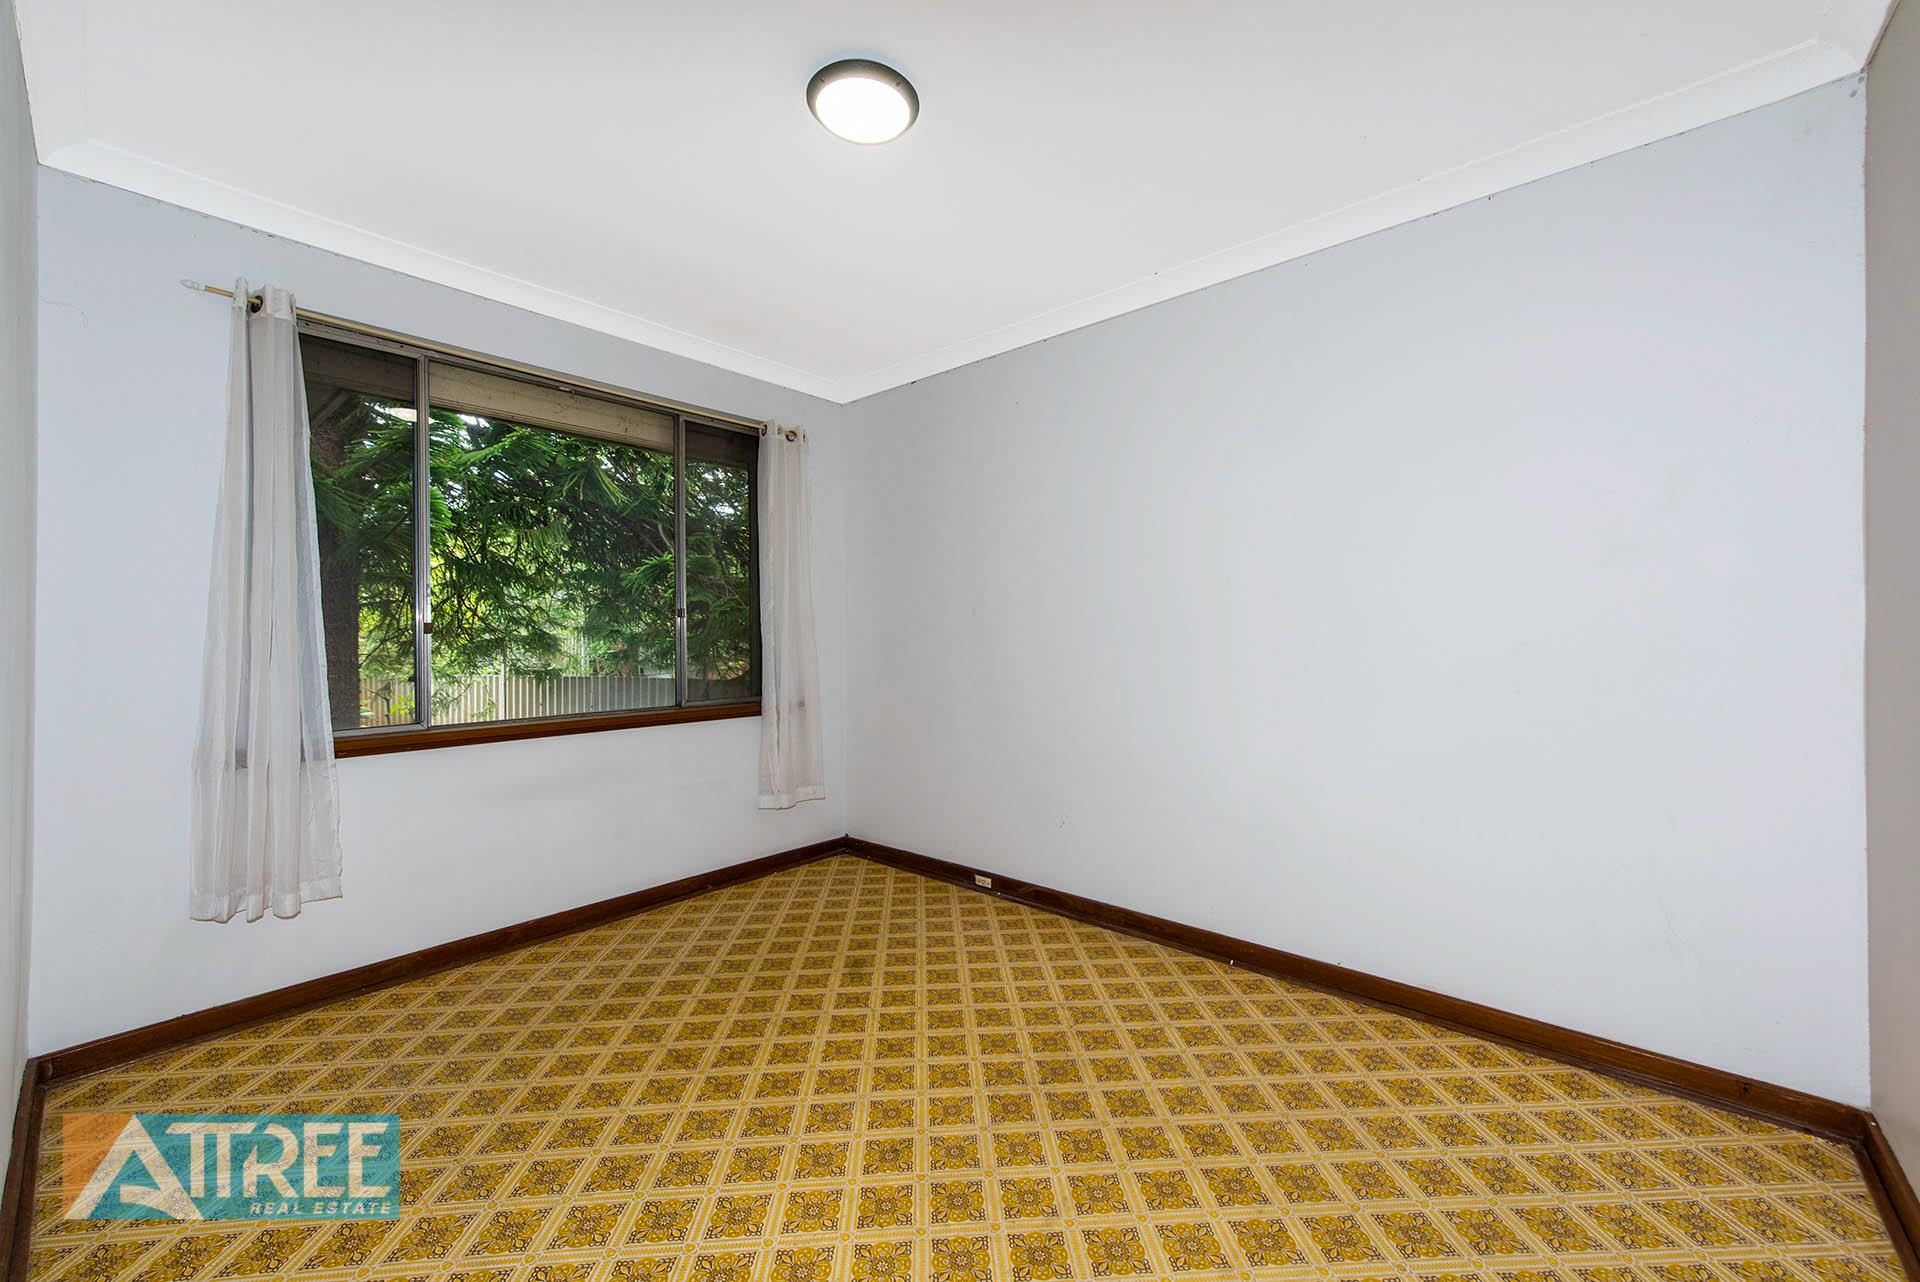
4 Bedroom 1 bathroom (with robes to 3 of the bedrooms)
Lounge room
Open plan kitchen/meals with large walk in pantry
Bathroom with bath, shower, vanity and WC
Laundry room leading out to a covered outdoor area
Single carport with auto door and extra height
Large, gabled outdoor entertaining area
Neat, easy care paved yard with mature, planted borders
Bore reticulation
Roller shutters
2 x split system a/c units
Security on front door
How we’ll support daily life
We don’t have information about support at this time.
Who you’d live with
We don’t have information about housemates at this time.
Features of the home
- 4 Bedroom 1 bathroom (with robes to 3 of the bedrooms)
- Open plan kitchen/meals with large walk in pantry
Location
Loading map…
Sil Avilable
Overview
Features Include:
4 Bedroom 1 bathroom (with robes to 3 of the bedrooms)
Lounge room
Open plan kitchen/meals with large walk in pantry
Bathroom with bath, shower, vanity and WC
Laundry room leading out to a covered outdoor area
Single carport with auto door and extra height
Large, gabled outdoor entertaining area
Neat, easy care paved yard with mature, planted borders
Bore reticulation
Roller shutters
2 x split system a/c units
Security on front door
How we’ll support daily life
We don’t have information about support at this time.
Who you’d live with
We don’t have information about housemates at this time.
Features of the home
- 4 Bedroom 1 bathroom (with robes to 3 of the bedrooms)
- Open plan kitchen/meals with large walk in pantry
- Bathroom with bath, shower, vanity and WC
- Laundry room leading out to a covered outdoor area
- 2 x split system a/c units
Location
Loading map…
Approximate area shown for privacy